You are viewing all listings Homes between $500000 and $1000000 dollars.
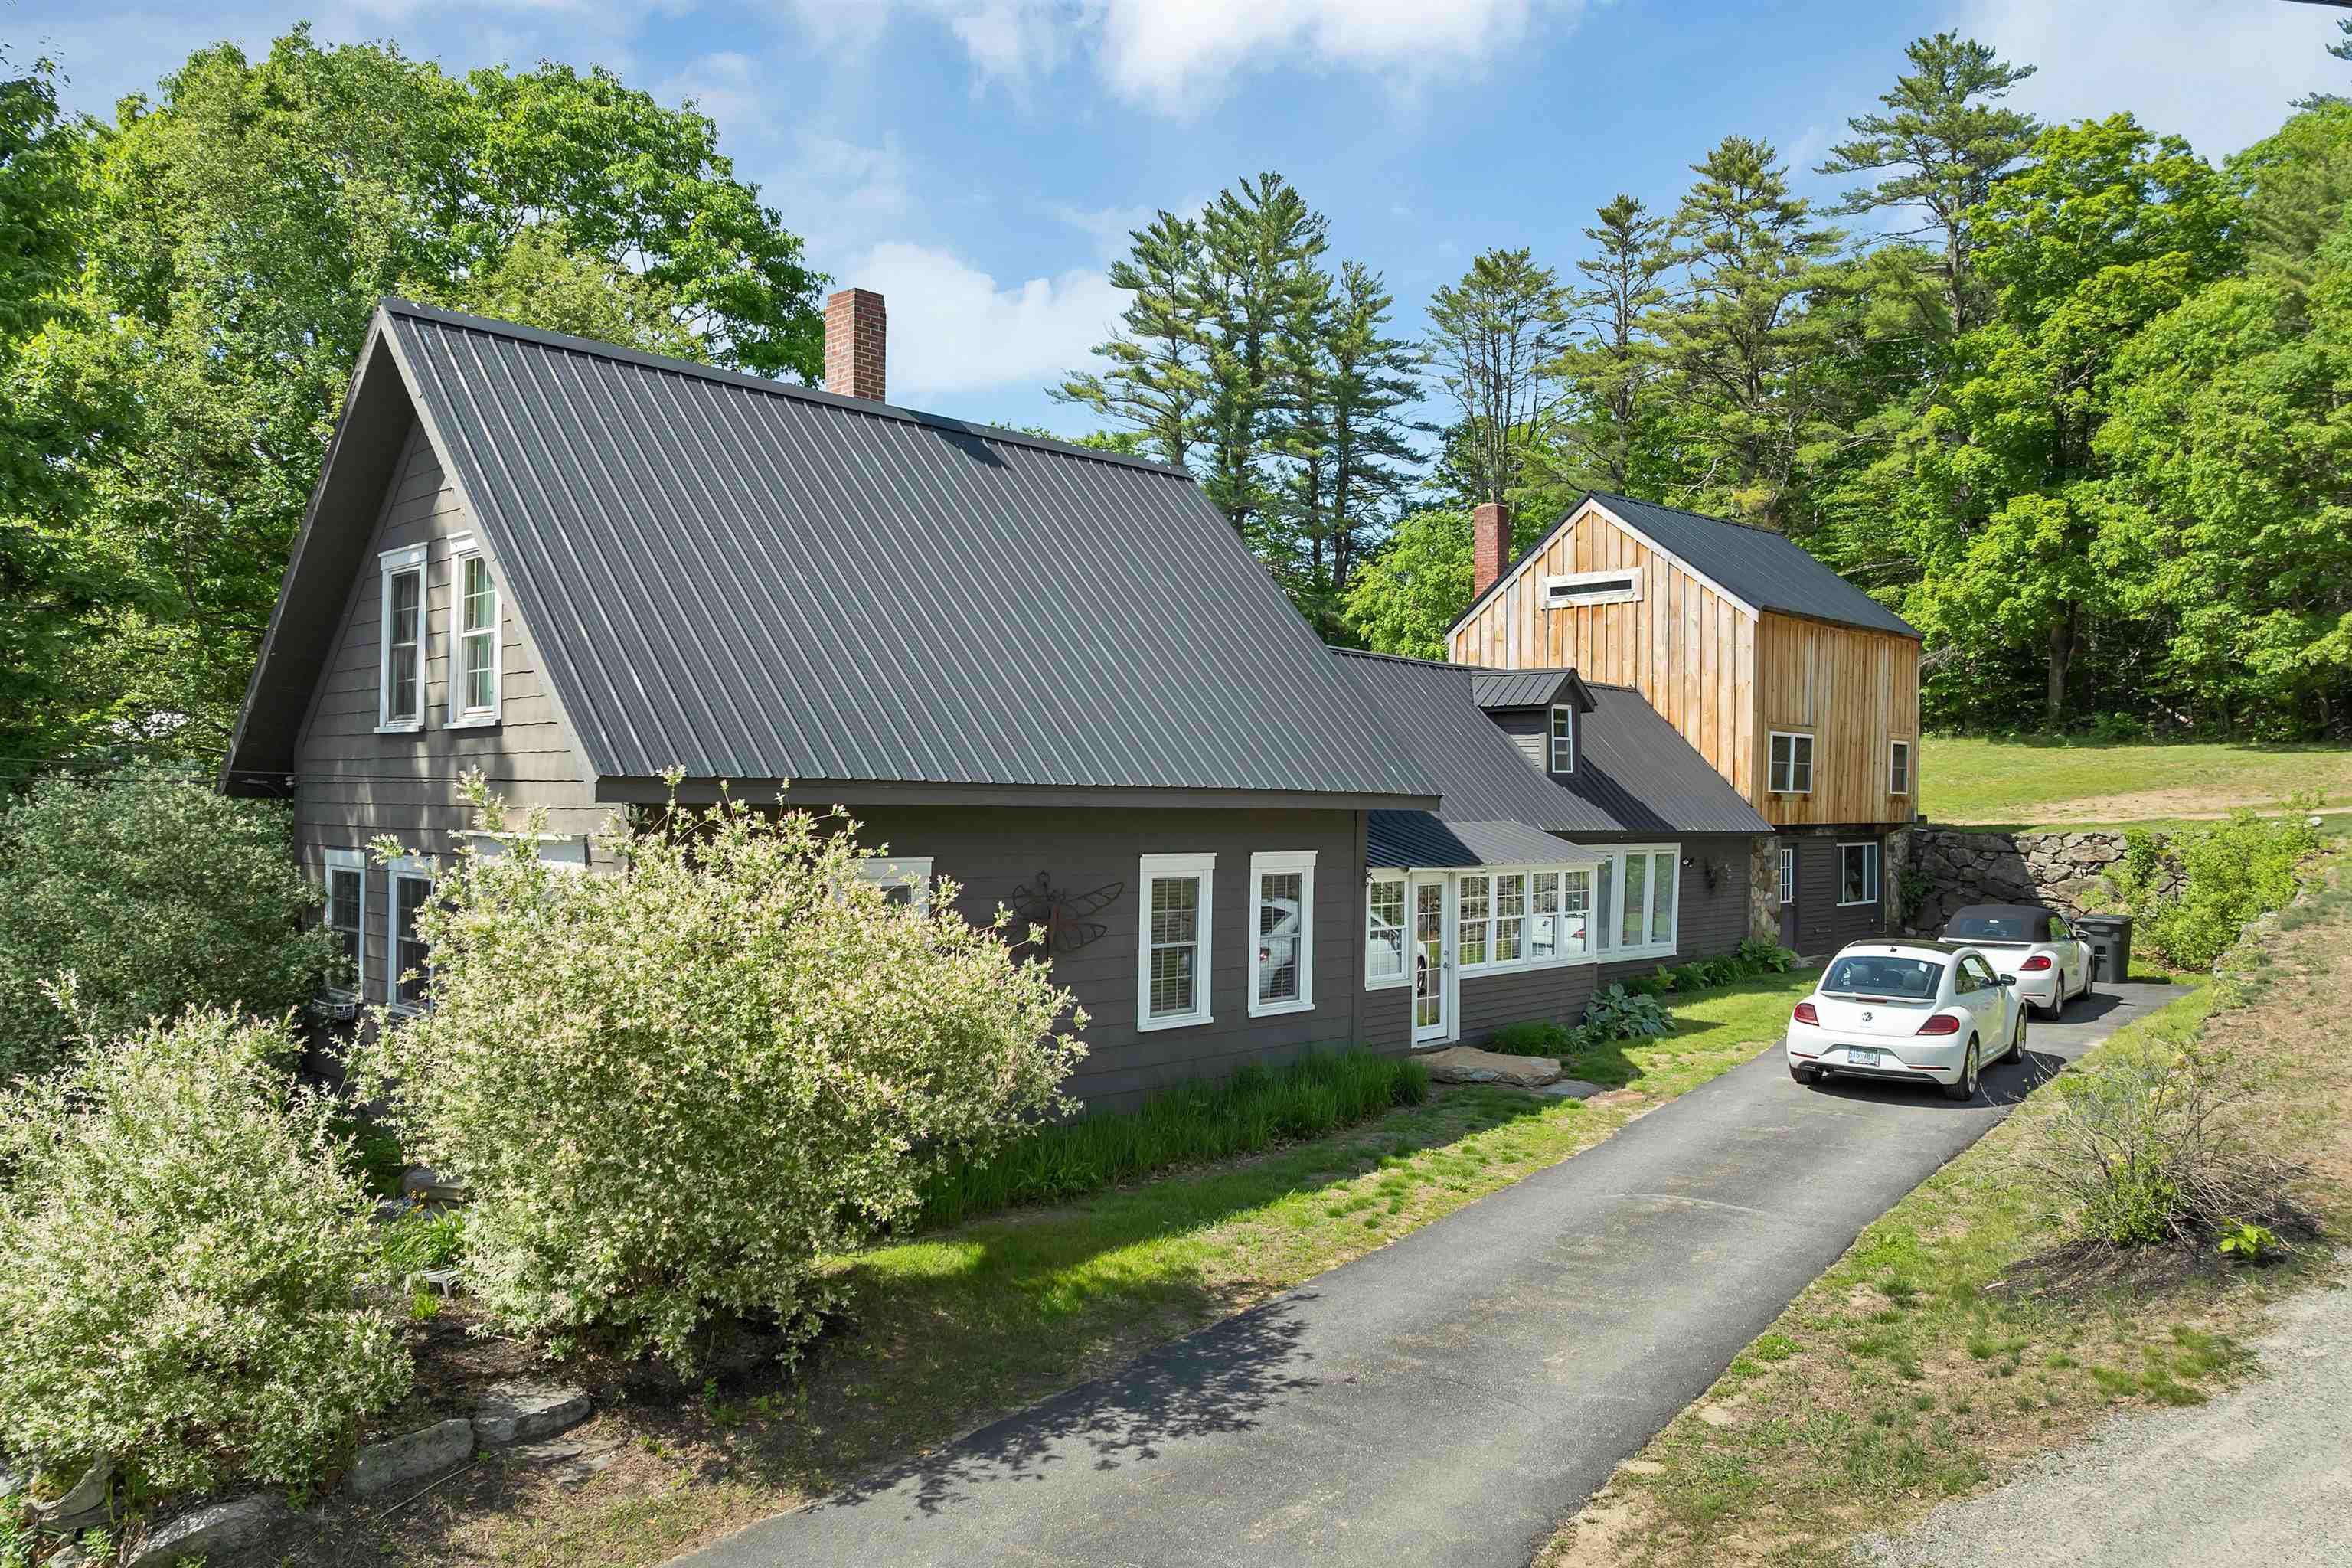
$594,000 $272 per sq.ft. New Hampton NH Home »
Price Change! Reduced by $30,000 down 5% on August 26th 2026
Waterfront on River Pemigewasset River
4 Beds | 3 Baths | Total Sq. Ft. 2187 | Acres: 1.29
Listed on Tuesday Jun 9, 2026
Description: You are going to love the creative and unique renovations the owners have done to their home, including a separate cottage/ studio with endless possibilities for a business or additional living space. There is plenty of room for all your needs with a ½ bath, propane heat and its own private electric. This has been home to a small private well established business for many years. The main house has a beautiful bright, spacious modern custom kitchen with granite and stainless appliances but has kept the character and charm of the era with beamed ceilings and open shelving. The main level has a nicely renovated living room, den, dining room, new oversized tile and glass bathroom w/ washer and dryer, a spacious sitting room or guest bedroom and a pretty primary bedroom with an ample walk-in closet room. The upper part of the home can be accessed from 2 stairways, with additional bedrooms and a ¾ bath as well as access to a full walk-in attic and large room over the barn. A new boiler, new metal roof, town water and sewer, located on a 1.29-acre treed lot with beautiful private fenced garden area with a Trex deck and mature perennial gardens. Minutes to New Hampton village and the Prep school and the Pemi for swimming and kayaking is just down the street. Conveniently located to all of the lake's regions great amenities and handy to I -93 for commuters both North and South. This home is the ideal mix of modern amenities but with a classic New England charm! **Showings begin Friday June 12th by appointment only. See Listing Details & 49 images.

$599,000 $324 per sq.ft. New Hampton NH Home »
Waterfront on Lake Pemingewasset3 Beds | 2 Baths | Total Sq. Ft. 1850 | Acres: 3.04
Listed on Monday Aug 3, 2026
Description: Discover the opportunity to own a brand new home on Lindsay Lane, thoughtfully constructed by Marceau Homes. This inviting 1,850 square foot residence will offer 3 bedrooms, an office, 2 baths and a comfortable floor plan designed for easy everyday living. Planned features include shaker style cabinetry, stainless steel appliances, vinyl plank flooring throughout, a spacious kitchen, first floor laundry hook ups and a 12 x 16 composite rear deck. Energy efficient features include a high efficiency propane furnace, two heating zones, an on demand hot water system and quality insulation. The exterior will feature attractive vinyl siding, low maintenance composite steps and a hydroseeded yard. An optional 24 x 24 garage may also be available for an additional cost. Enjoy the ease and peace of mind that comes with new construction and the opportunity to make this beautiful home your own. Conveniently located near public swimming, boating and paddling access on several area lakes, including Lake Waukewan, Lake Winona and Pemigewasset Lake. Specifications and finishes are subject to change during construction. Taxes are estimated. See Listing Details & 34 images.
$615,000 $394 per sq.ft. New Hampton NH Home »
3 Beds | 2 Baths | Total Sq. Ft. 1560 | Acres: 1.8Listed on Thursday Sep 3, 2026
Description: Welcome to effortless one-floor living in this beautifully updated 1988 Ranch, thoughtfully modernized from top to bottom and set on a private 1.8-acre lot bordered by conservation land. Nearly every major component has been upgraded, featuring a new roof, windows, flooring, kitchen cabinets, appliances, heat pump hot water heater, and updated full bath, alongside recent additions like a new well pump, water purification system (2024), stainless steel oil tank (2024), leaf guard gutters (2025), and a spacious 20'x16' shed (2021). Professional landscaping with trees from Shin-Boku Nursery frames the property, offering a serene outdoor retreat. Perfectly located near I-93, shopping, and dining, you are just minutes from regional prep schools and premier Lakes Region entertainment like the Bank of New Hampshire Pavilion. Outdoor enthusiasts will love the effortless commute to Loon, Waterville Valley, and nearby Gunstock Ski Area. Furnishings are negotiable, making this turn-key home ready for its next owner. Join us for the Open House on September 6th from 11:00 AM to 2:00 PM! See Listing Details & 39 images. Includes a Virtual Tour

$629,000 $449 per sq.ft. New Hampton NH Home »
Price Change! Reduced by $170,000 down 27% on August 19th 2026
Waterfront on Lake Pemingewasset
3 Beds | 2 Baths | Total Sq. Ft. 1400 | Acres: 1.07
Listed on Wednesday Mar 11, 2026
Description: TO BE BUILT with beach rights on Pemigewasset Lake! The new pricing reflects an updated, more economical floor plan and build design tailored for optimal value. Here is a great opportunity to own a brand-new, single-level home on a quiet cul-de-sac in New Hampton. Set on a peaceful 1.07-acre wooded lot, this thoughtfully planned 3-bedroom ranch offers simple, comfortable living. The open-concept layout features a bright living area anchored by a warm gas fireplace, along with central air and Wi-Fi thermostats for easy, efficient climate control. The kitchen comes equipped with solid granite countertops, perfect for everyday cooking and gathering. Built to last, the home includes quality vinyl windows and siding, plus an attached 2-car garage with a durable Garaga door. Step outside to enjoy the quiet country setting or take advantage of your deeded access to Pemigewasset Lake. Having private beach rights makes it simple to spend summer days swimming, paddling, or relaxing by the water--without the high waterfront taxes. The lot is already cleared, permits are in place, and the site includes a 4-bedroom septic design for potential future expansion. Dimensions and square footage are estimates. See Listing Details & 13 images.

$739,000 $437 per sq.ft. New Hampton NH Home »
3 Beds | 3 Baths | Total Sq. Ft. 1692 | Acres: 5Listed on Saturday Aug 29, 2026
Description: OPEN HOUSE: Saturday, 9/12 from 10:00 - 12:00. Beautifully maintained custom home situated on 5 private acres, offering the rare combination of craftsmanship, quality finishes and effortless single-level living. Thoughtfully built in 2020, enjoy an open-concept design with the comfort and efficiency of newer construction. A covered front porch welcomes you into the bright and airy interior with cathedral ceilings, hardwood floors and gas fireplace. The kitchen features quartz countertops, tile backsplash, amble cabinetry, an expansive center island, and raised-panel wall detailing. The adjoining dining area opens through glass sliders to the backyard and firepit. The spacious primary suite is filled with natural light and offers a walk-in closet and private bath with tiled shower and soaking tub. Two additional bedrooms, a full bath, dedicated laundry room and office/den/mudroom provide plenty of flexibility for guests or working from home. For the car enthusiast, an exceptional 32x32 heated garage truly sets this property apart. Impressive 15' ceilings accommodate a car lift, with the space already set up for a second lift, along with 220V for welding, a utility sink, and loft space above. Whether used for a vehicle collection, workshop or hobbies, this space is a rare find. Direct access from the garage leads to the unfinished basement, offering abundant storage and excellent potential for future finished space. Outside, the wooded setting offers plenty of room to relax and gather around the firepit. Recent landscaping and hydroseeding have been completed, setting the stage for a newly established lawn, while the shed provides even more storage. Access to shared lot on Forest Pond adds another opportunity to enjoy the outdoors and the Lakes Region lifestyle. Enjoy the privacy of a country setting without sacrificing convenience: ~10 minutes to downtown Meredith's shops and restaurants, Lake Winnipesaukee and other surrounding lakes, and just 15 minutes to I-93. See Listing Details & 46 images.

$1,000,000 $242 per sq.ft. New Hampton NH Home »
5 Beds | 3 Baths | Total Sq. Ft. 4136 | Acres: 5.08Listed on Friday Jul 31, 2026
Description: ***Showings by appointment only, please book via showingtime *** Some homes ask you to choose between history and possibility, this one gives you both. Before the railroad came to town, this was once a waterfront farm on Lake Waukewan. "Rock Ridge Farm" allowed it's cattle to graze on the picturesque shoreline all summer long. Standing proudly at the entrance are twin oak trees believed to be older than America itself. For centuries, they've quietly welcomed generations home, standing watch as history unfolded around them. Set on five acres and just minutes from downtown Meredith, this circa 1796 post-and-beam homestead has been carefully preserved while continuing to evolve with the needs of each generation. Inside, hand-hewn beams, wide plank floors, 3 fireplaces, and original craftsmanship tell a story that simply can't be recreated. One of the home's most memorable spaces is the classic sleeping porch. Open the windows, let the cool evening breeze drift through, listen to the sounds of nature, and remember what summer nights used to feel like. Outside, established gardens, a peaceful brook, and open land invite you to slow down and enjoy a simpler pace of life. The impressive attached barn is much more than a place to store equipment. Today, it's home to a successful business, offering a rare opportunity to live, work, and pursue your passion all from one property. An attached rental apartment creates additional income potential, while a separate guest cottage provides comfortable accommodations for family, friends, or visitors. Whether you're dreaming of operating a business from home, creating a multigenerational retreat, or simply becoming the next caretaker of a remarkable New England property, this home offers the flexibility to make that vision a reality. Sandwiched between Lakes Winoa, Waukewan, Winnipesaukee, and Squam Lake-you'll enjoy everything the Lakes Region has to offer. It's more than a home, it's a legacy waiting for its next steward. See Listing Details & 60 images. Includes a Virtual Tour

$549,000 $308 per sq.ft. New Haven VT Home »
Price Change! Reduced by $20,000 down 4% on August 28th 2026
3 Beds | 3 Baths | Total Sq. Ft. 1783 | Acres: 5
Listed on Sunday Aug 2, 2026
Description: A SWEET HOME IN AN AWESOME SPOT! Enjoy each day with expansive Green Mountain views in this light-filled home, beautifully sited on five level, open acres with lovely gardens and an unbeatable location. With three spacious bedrooms and three baths, this thoughtfully designed home combines comfort, style, and convenience. Anchored by a handsome natural gas stove and gleaming wood floor, the living room flows to the dining area where slider doors open to a large deck. And the gorgeous mountain view becomes the backdrop for morning coffee, outdoor dining, and quiet moments. A versatile den offers flexible space for a home office, formal dining room, or family room. The efficiently designed cook's kitchen is equipped with top-notch appliances including a dual-fuel range, making meal prep a pleasure. The gracious primary first floor bedroom features an ensuite bath and two generous closets. Upstairs you will find two very spacious bedrooms, both with ample storage and views. A full bath sits in-between. First-floor laundry, an attached oversized garage, full basement and a garden shed add everyday convenience and abundant storage. A natural gas Buderus boiler and five ceiling fans throughout the house provide heating and cooling comfort. Recent upgrades include a new septic system installed in 2021 and a new professional sump system for the basement. Outside, the beautifully landscaped gardens and expansive five acres offer room to relax, play, garden, and simply enjoy the peaceful surroundings. Conveniently located with an easy commute to Burlington, Middlebury, Bristol, and Vergennes, this exceptional property is the right blend of country beauty and everyday practicality. Sweet Vermont Living! See Listing Details & 47 images.
Under Contract

$575,000 $577 per sq.ft. New Haven VT Home »
3 Beds | 2 Baths | Total Sq. Ft. 1732 | Acres: 10.41Listed on Friday Aug 21, 2026
Description: Welcome to 1215 East Street in New Haven, a thoughtfully updated Vermont home where major improvements have already been completed, offering comfort, efficiency, and peace of mind for the next owner. This property blends classic country living with extensive modern upgrades inside and out. Since 2023, significant investments have been made in the home's major systems, including an IBC Combi Boiler with Google Nest smart thermostat, new main electrical panel, electrical subpanel, water softener, and all-new PEX plumbing. A Fujitsu Airstage ductless mini-split, installed in 2025, provides efficient heating and air conditioning, while a Hearthstone EPA certified woodstove with Class A chimney adds warmth and Vermont charm. An exterior generator inlet with breaker interlock offers added convenience and preparedness. The kitchen has been refreshed with new cabinetry, a new center island, dishwasher, and exterior-vented range hood, creating a functional and inviting space for everyday living and entertaining. The upper bathroom includes an updated sink, faucet, medicine cabinet, baseboard heater, and properly vented Panasonic exhaust fan. A new lower-level bathroom/laundry area completed in 2026 adds even more functionality, featuring a new shower, Kohler medicine cabinet, and Panasonic exhaust fan. Upstairs bedrooms offer electric baseboard heat with smart thermostats, new ceiling fans, and additional comfort throughout the seasons. Outside, improvements include a stone retaining wall with native plantings, gutters, 360-degree exterior flood lighting, and electrical service run to the barn Additional updates include wired smoke detectors, attic lighting, a basement utility sink, and glass inserts in the entry, deck, and basement doors. The septic system has also recently been serviced, with the distribution box replaced and the tank pumped and inspected in July 2026. With so many important upgrades already completed, the property offers the opportunity to simply move in! See Listing Details & 60 images.

$699,000 $295 per sq.ft. New Haven VT Home »
3 Beds | 2 Baths | Total Sq. Ft. 2370 | Acres: 11.1Listed on Monday Aug 3, 2026
Description: Peaceful, private, and perfect for entertaining - tucked away at the end of a private, quarter-mile driveway, this meticulously maintained 3-bedroom, 2-full-bath saltbox-style log home is a true Vermont oasis. Ideally positioned under 15 minutes from both downtown Middlebury and downtown Bristol, the property is surrounded by 11 acres of woods where you can enjoy resident owls, magical firefly displays, and your own maple tapping. This unique home is entirely move-in ready. The exterior boasts a new standing-seam metal roof on the main building, a durable Trex deck, and an attached 2-car garage. The pristine grounds are defined by classic stone walls, a brand-new chicken coop, and established edible landscaping, including apple and pear trees alongside blueberry and raspberry bushes that complement the garden's metal raised beds. A detached barn with water and electricity offers flexible space for a pottery studio, woodshop, or equipment storage. Inside, the home is unexpectedly bright and elegant, flooded with natural light from a wealth of windows and premium lighting fixtures. The open-concept living space radiates classic Vermont coziness, featuring high ceilings, custom railings, and a brand-new HearthStone wood-burning stove that complements the efficient main oil heating system. The chef's kitchen is a standout feature, boasting a professional 6-burner Viking stove, a walk-in pantry, and abundant prep space. Running the entire length of the house, the sunroom addition is a spectacular sanctuary, complete with a pellet stove and radiant-heated, scored concrete floors, all lined with windows offering stunning views of your natural surroundings. The thoughtful layout features a convenient bedroom and a full bathroom/laundry on the main floor. Upstairs, you will find two additional bedrooms and a second full bath, while the expansive, full-size basement provides extensive storage space for all your needs. See Listing Details & 33 images. Includes a Virtual Tour
New Listing!

$509,900 $250 per sq.ft. New Ipswich NH Home »
3 Beds | 4 Baths | Total Sq. Ft. 2364 | Acres: 5.01Listed on Monday Sep 14, 2026
Description: Space, flexibility, and 5.01 acres of possibilities! If you've been looking for a home with room to spread out both inside and out this raised ranch is ready to impress. Set on 5.01 acres, this property offers privacy, flexibility, and plenty of space for everyday living, entertaining, hobbies, and more. Pull into the main driveway with adequate parking along with the two car garage, or take advantage of the second driveway, offering even more flexibility for guests, gatherings, extra vehicles, recreational toys, or whatever life brings your way. Inside, the home's open-concept kitchen, living, and dining area creates a welcoming space where everyone can gather. Just off the main living area is a separate game room, complete with its own full bathroom and the ability to be closed off when desired, perfect for entertaining, a recreation space, or creating a private area for guests. The primary bedroom offers comfortable closet space with the opportunity to expand and customize to suit your needs. Two additional bedrooms are conveniently located on the first floor, while the finished basement adds two more rooms that could easily adapt to home offices, hobby rooms, guest space, or whatever works best for you. And storage? There's plenty of it! Two dedicated basement storage areas make it easy to keep seasonal items, equipment, and everyday belongings organized and out of sight. Oh and don't miss the half bath in the basement! Step outside and discover even more to love. Mature apple trees line the driveway, adding character and a charming touch to the property, while the expansive acreage gives you plenty of room to enjoy the outdoors, create your own retreat, or simply have space to breathe. With 5.01 acres, multiple driveways, flexible living space, abundant storage, a separate game room, and three full bathrooms, this is a property with room to grow, room to entertain, and room to make it your own. And don't miss the fact that the roof has been replaced! See Listing Details & 41 images.

$509,900 $247 per sq.ft. New Ipswich NH Home »
3 Beds | 3 Baths | Total Sq. Ft. 2068 | Acres: 1.01Listed on Friday Aug 21, 2026
Description: MOTIVATED SELLER -- THIS ONE IS FULL OF SURPRISES! Space, character, comfort, and versatility come together in this charming 3-bedroom, 2.5-bath Gambrel! From the moment you arrive, you'll discover a home that offers far more than meets the eye, with generous living spaces, hardwood floors, and room to make it truly your own. One of the home's standout features is the oversized breezeway/entry room complete with a cozy pellet stove. This amazing space can become whatever your lifestyle needs--a comfortable family room, game room, entertaining space, or simply a warm and welcoming spot to gather with friends. The heart of the home offers plenty to love. Imagine preparing dinner while looking out over the backyard from your kitchen window, then gathering in the formal dining room for Sunday dinners, holidays, or entertaining guests. Just steps away, the spacious front-to-back living room that invites you to relax by the cozy fireplace! And the convenience continues with first-floor laundry and a half bath right where you need them. Upstairs, prepare to be impressed by the oversized front-to-back primary suite--a true retreat at the end of the day. Enjoy your own tiled shower and soaking tub, creating a relaxing space to unwind. Two additional bedrooms and a second full bath provide plenty of room for family, guests, or a home office. Need storage? You've got it! The full basement with bulkhead access offers abundant storage and exciting potential for future finished living space. Add in the large two-car garage and paved driveway, and this home checks even more boxes. Outside, enjoy the peace and charm of small-town living, with the added bonus of being conveniently located for easy access to Manchester, Nashua, and the Greater Boston area. If you're looking for a home with personality, space, flexibility, and room to grow, this could be the opportunity! See Listing Details & 32 images.

$550,000 $215 per sq.ft. New Ipswich NH Home »
Price Change! Reduced by $39,900 down 7% on September 9th 2026
4 Beds | 3 Baths | Total Sq. Ft. 2556 | Acres: 2.18
Listed on Thursday Aug 13, 2026
Description: Beautifully updated, private, and thoughtfully designed this 4 bedroom, 3 bathroom home offers the perfect blend of comfort, space, and convenience! Set back from the road on a beautifully landscaped lot, this property offers privacy, natural beauty, and an inviting sense of home. The spacious floor plan features tons of natural light and is designed for easy living, with the primary bedroom and laundry conveniently located on the first floor. The home has seen many updates throughout, making it move-in ready while still offering plenty of room to make it your own. Step outside and discover a true backyard retreat featuring well established landscaping, garden space, a stamped concrete patio, and your very own outdoor sauna, perfect for relaxing and enjoying the peaceful surroundings. Hobbyists, or anyone needing extra storage will appreciate the oversized attached garage plus a detached garage, providing plenty of space for vehicles, equipment, hobbies, and more. Located in a great commuter location, this New Ipswich NH property offers the privacy and tranquility you desire without sacrificing accessibility. Come see all that 18 Poor Farm Road has to offer, you may have just found your new home! See Listing Details & 41 images. Includes a Virtual Tour
Under Contract

$568,000 $182 per sq.ft. New Ipswich NH Home »
4 Beds | 3 Baths | Total Sq. Ft. 3117 | Acres: 2.01Listed on Thursday Aug 13, 2026
Description: We're Back and Better Than Before!! While you were relaxing on the beach, the Sellers were busy overseeing upgrades, such as interior and exterior painting, exterior siding, new flooring, bathroom fixtures, lighting, new trim, and much more! This four bedroom, three bath expanded cape has room for all your desires! Step into the all important mud room with space for all your gear. Dirt got you? The laundry room is conveniently located right off the entry and has a handy dandy utility sink as well. The large kitchen has plenty of storage space, large island and counter space for all your cooking and baking needs. There is a dedicated dining room, right off of the kitchen that leads into the family room. A pellet stove offers warmth for cold weather days and nights. The living room is large and has a beautiful window seat which lets in plenty of natural light. Finishing off the first floor is a bedroom and full bath. Upstairs are two generous bedrooms, a full bath and the primary bedroom with ensuite. Add to that a large flex room that could be used as an office, play room, or whatever your imagination can think up. The house offers two staircases to the second floor, thus offering the possibility of converting part of the home into an ADU. On over two acres of land, this property offers so much inside and out. Enjoy the serenity that comes with this little piece of perfection. Seller to find Suitable Housing. See you at the OPEN HOUSES, Saturday and Sunday, 11:00-1:00. See Listing Details & 51 images.

$579,000 $340 per sq.ft. New Ipswich NH Home »
Price Change! Reduced by $20,000 down 3% on September 9th 2026
3 Beds | 3 Baths | Total Sq. Ft. 2104 | Acres: 0.55
Listed on Wednesday Aug 5, 2026
Description: OPEN HOUSE SATURDAY SEPTEMBER 12, 10 AM to 12 Noon. New price and potential Seller concessions! Don't miss this meticulously maintained gable entry colonial with a covered farmers porch that is full of upgraded features and exactly what the discerning buyer has been looking for. The first level has a traditional feel and open flow great for gatherings with an open concept living and kitchen/dining area. The kitchen is efficient with island seating, prep sink and workspace, pantry, an LP gas range, and access to the back deck through the sliding glass door. An office or den space, first floor laundry room with half bath. On the second floor, the primary suite features a beautiful custom millwork wall, a full bath, walk-in closet and a small office space. 2 additional bedrooms and another full bath complete the second level. Half the basement has been finished with soundproofing and an insulated floor, more great millwork and a mini split system for year round comfort. The remainder of the walkout basement is a large storage and utility space with a pellet stove as accessory heat for the home, in addition to the efficient LP radiant heat. The boiler is less than 3 years old, and the home has on demand hot water, spray foam insulation, and cat5 wiring throughout every room of the house. Back yard firepit area for relaxing evenings. Level front yard with a paved driveway and pretty landscaping, an EV charger in the large 2 car garage with great storage. Set in a quiet cul de sac neighborhood, close to commuter routes and convenient to shopping and dining in the Monadnock region. See Listing Details & 39 images.

$585,000 $272 per sq.ft. New Ipswich NH Home »
Price Change! Reduced by $48,900 down 8% on September 14th 2026
3 Beds | 3 Baths | Total Sq. Ft. 2150 | Acres: 2.2
Listed on Tuesday Aug 11, 2026
Description: 2.2 acre lot, this property comes with mature trees cathedral ceilings and a country setting with convenient access to everyday amenities. Newer systems installed from 2021-2026 including Septic, central air, hot water, water softner, new floors, and stainless steel appliances all updated. Well maintained perennial gardens, raised vegetable beds, and two outdoor firepit areas provide usable outdoor space throughout the seasons. The front and back yards offer room for outdoor activities and recreational vehicles. ATV and snowmobile trails are just down the road ride right from your yard. A new large private rear deck adds outdoor living space and includes a hot tub installed in 2021. New Hampshire's nighttime skies make this space even more enjoyable. Inside, the main floor features a great room with cathedral ceilings and abundant natural light, an additional family room, a large kitchen and dining area, a bathroom with washer/dryer, and an office or extra bedroom. The second floor has three bedrooms, including an ensuite master bedroom and an additional full bathroom. The ground floor/basement includes a large two car garage and a finished recreation room. This home has been well cared for, with recent significant improvements including: a new septic system installed in 2021, new deck and new hot tub in 2021; new central air (heating and cooling) and a tankless hot water heater in 2023. What else? All new appliances in 2025 including stainless steel stove, refrigerator, dishwasher, and a combination washer/dryer. In addition to the new flooring and paint. The partially finished basement provides storage and potential for recreation or additional flexible living space. The property balances a quiet country location with access to Sonny's Market in town. Milford and Peterborough about 13 miles. See Listing Details & 35 images.
